Skip to content
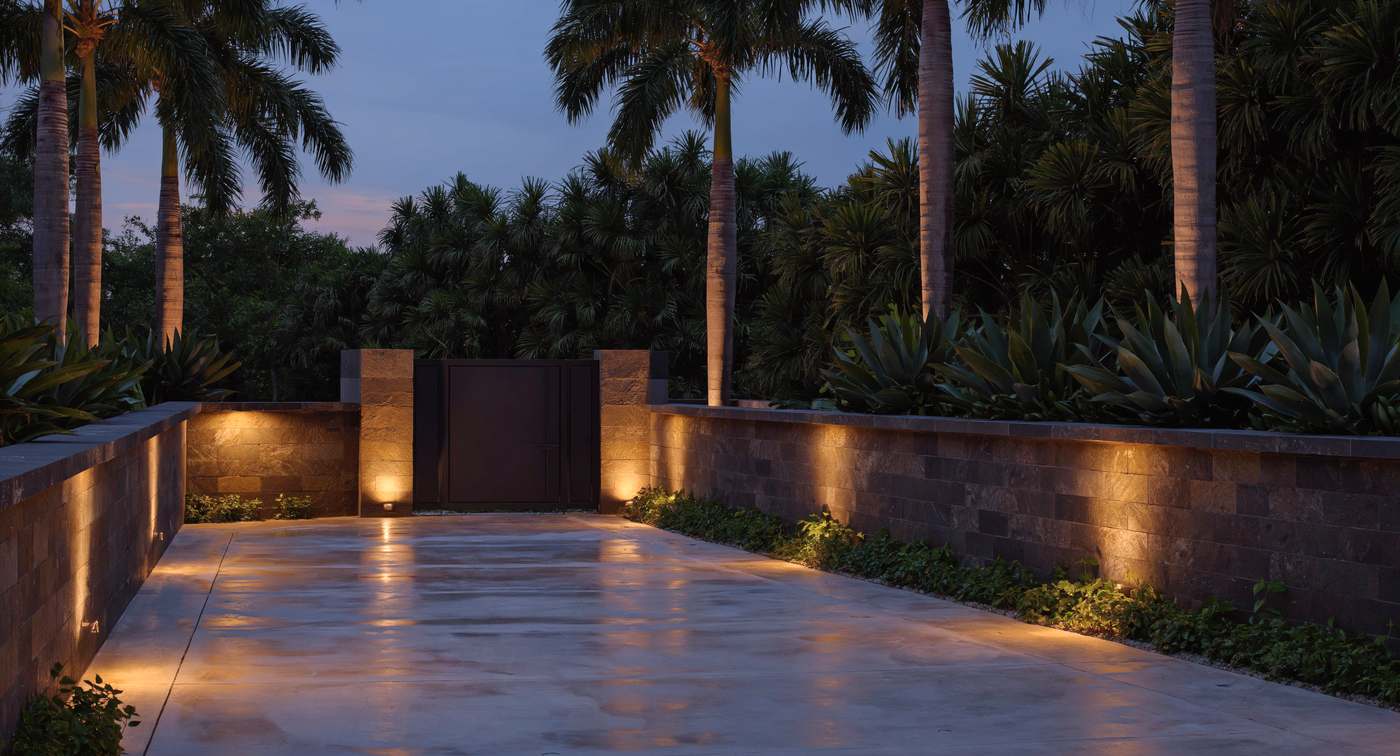
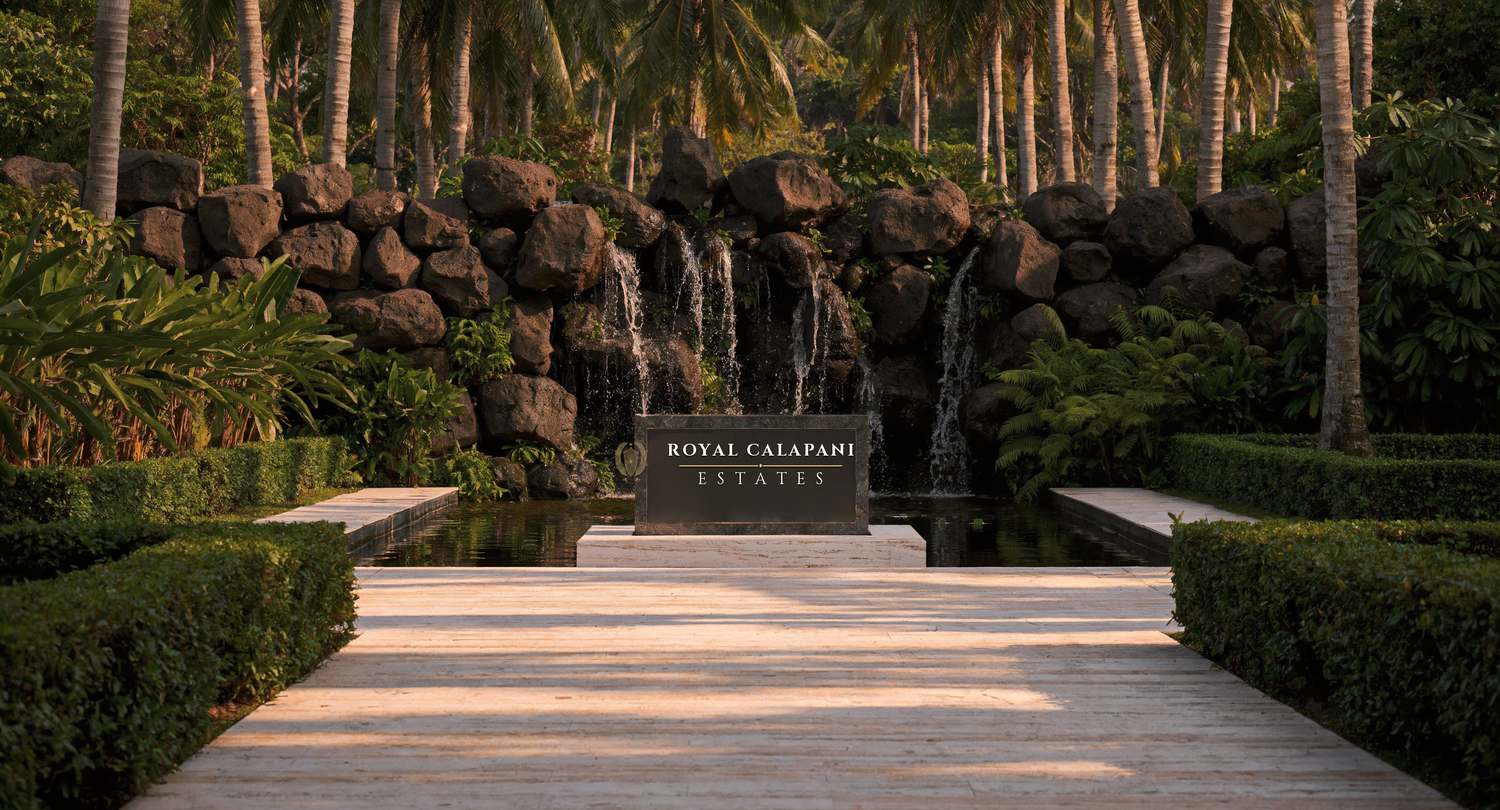
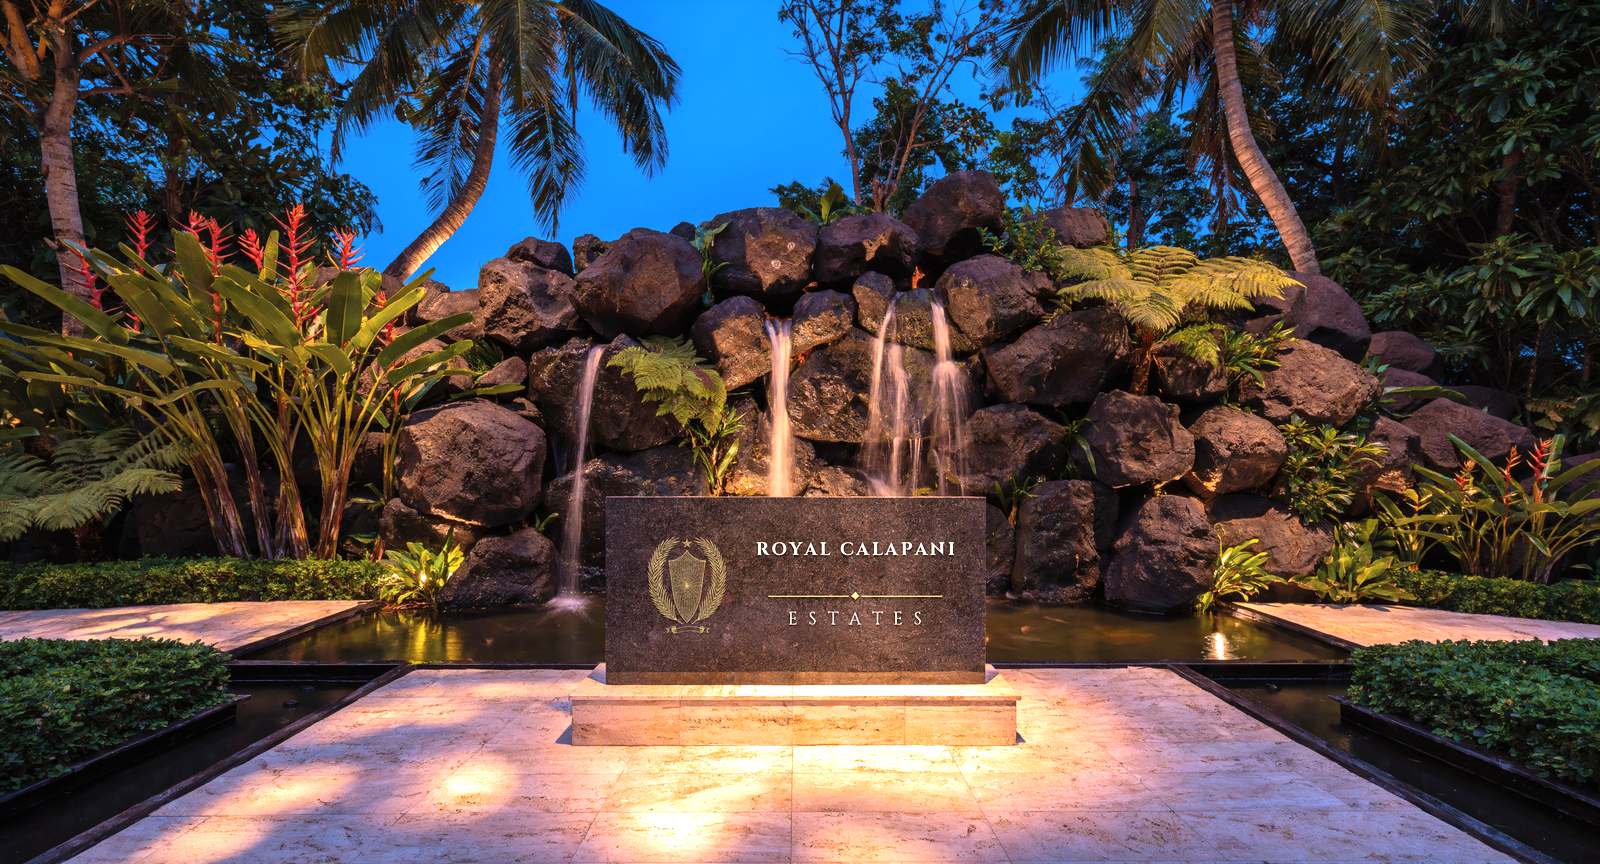
Artist's impression of the estate entrance at dusk: water falling over stacked
            volcanic boulders behind a dark name stone reading Royal Calapani Estates.

Barangay Biga · Calapan City · Oriental Mindoro

Ten lots in Calapan, Oriental Mindoro. Not yet released for sale. Join the list and we will write to you when they are.

02 — The proposition

Ten lots. There will not be an eleventh.

Royal Calapani Estates is ten residential lots on a family holding of 3.16 hectares in Barangay Biga, Calapan City. Two hectares are being developed. The remaining 1.16 hectares stay with the family and are farmed as they are farmed now.

Each lot is about 1,400 square metres, a little over a third of an acre. The covenants set twelve metres of planted garden between one house and the next. Six thousand square metres, thirty per cent of the developed area, is reserved as open space under Presidential Decree 957.

The rice field behind stays a rice field. The twenty-metre Biga River easement under the Water Code remains unbuilt, and the covenants bind every owner to the same terms. The outlook from the rear of each lot is the one this land has had since the original title was issued in 1924.

Total holding
31,579 m² · 3.16 ha · 7.80 acres
Developed
20,000 m² · 2.00 ha
Held by the family
11,579 m² · 1.16 ha
Open space reserved
6,000 m² · 30%
Number of lots
Ten
Typical lot
1,400 m² · 36 m × 39 m
Between houses
12 m, planted

The lot count and lot areas follow from the development plan as drawn. They become final when DENR-LMS approves the subdivision plan and the relocation survey returns the net usable area. Both are set out below.

03 — The land

We publish the survey

This page will carry the relocation survey, the easements and the government hazard mapping in full, including any findings that are unfavourable to the site.

What we hold today

Transfer Certificate of Title No. 064-2015000963, Lot 1456-A, Psd-35722, Registry of Deeds Calapan — 31,579 square metres, bounded in part by the Biga River, tracing to an original certificate of 1924.

The Mines and Geosciences Bureau flood-susceptibility layer, the data behind the government's HazardHunterPH service, queried over the property on 3 September 2026. In that data the river is drawn about 57 metres from where it runs on satellite imagery. Roads in the same dataset match the imagery to within a metre, which places the discrepancy in the river line itself. The hazard bands follow that line and carry the same discrepancy.

This section will publish both readings, the mapping as issued and the mapping corrected, with the figures for each, so that buyers and their surveyors can assess the correction independently.

What is still outstanding

  1. Flood-history certification

    From the Calapan City Disaster Risk Reduction and Management Office, for this site specifically. Applied for; not yet issued.

  2. Net usable area

    The relocation survey figure — titled area less the irrigation servitude, the watercourse easement and the road setback. The lot count is calculated from this figure.

  3. Approved subdivision plan

    Until DENR-LMS approves it, lot numbers and dimensions are a proposal.

These three documents are outstanding. Until they are issued, this page makes no representation about flood risk beyond what the certification itself states.

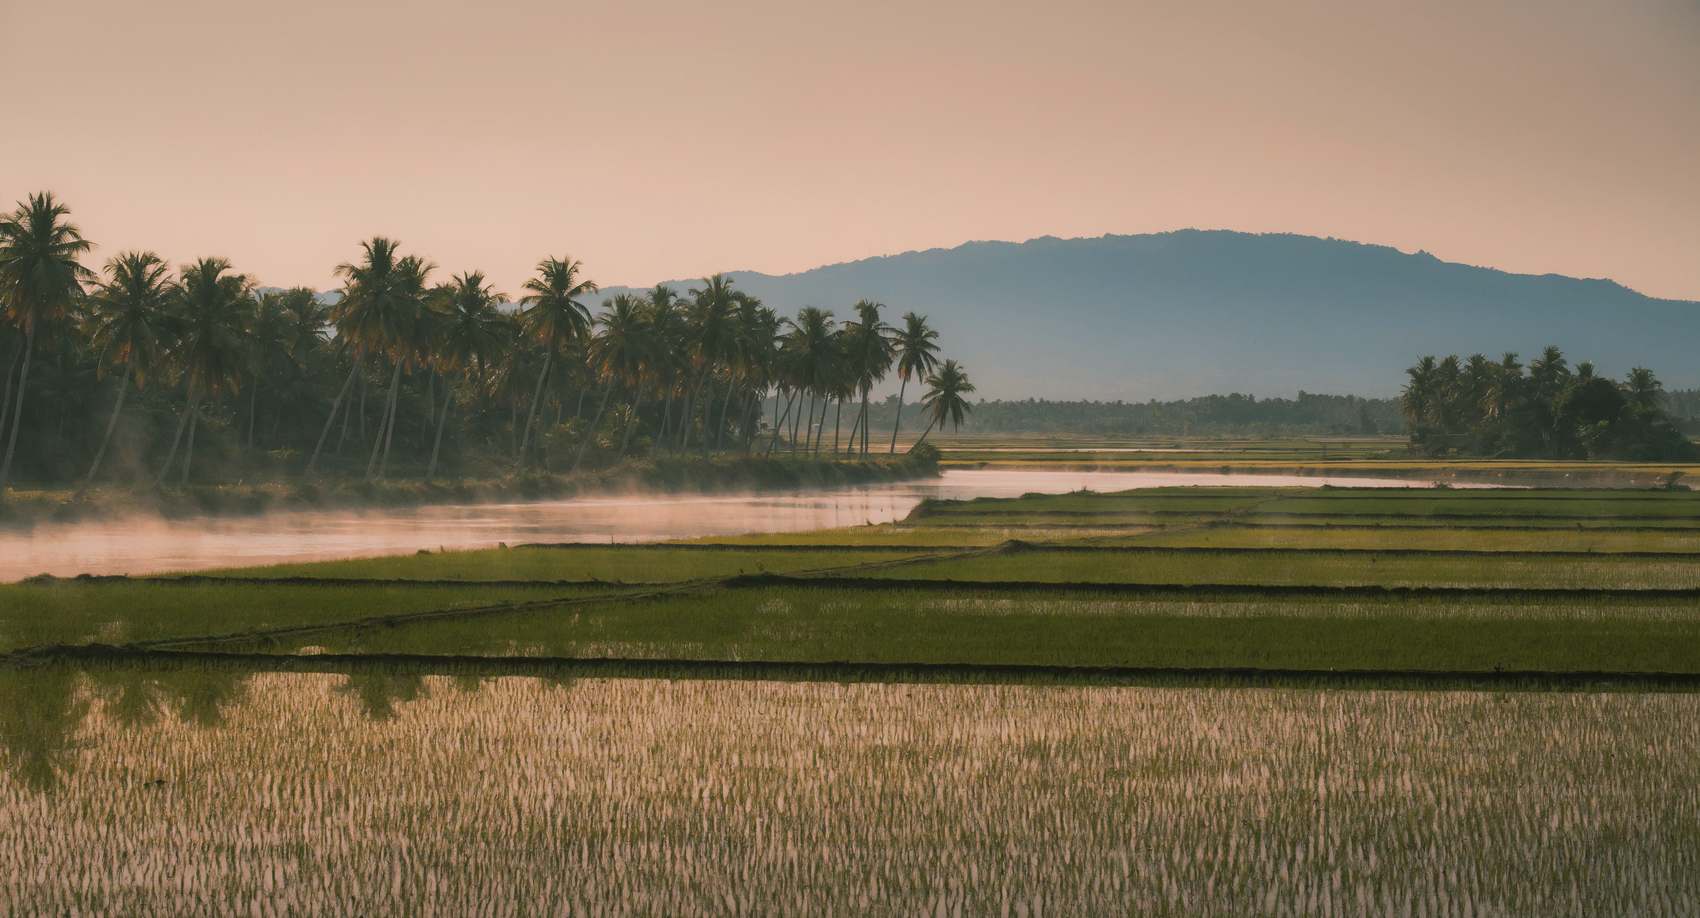
Artist's impression of the outlook: irrigated rice paddies in the foreground,
            a line of coconut palms along a river, and Mount Halcon beyond at dawn.
The outlook east across the paddies toward the Halcon range. Artist's impression.

04 — The lots

The plan as drawn

Family land — 1.16 ha, farmed 0102 0304 05 1009 0807 06 Open space reserved — 6,000 m² · river easement, never built on
Schematic only. Lot positions, dimensions and numbering are set by the subdivision plan, which DENR-LMS has not yet approved.
Status, 16 September 2026
LotArea AspectStatus
011,400 m²Paddy view, east Not released
021,400 m²Paddy view, east Not released
031,400 m²Paddy view, east Not released
041,400 m²Paddy view, east Not released
051,400 m²Corner, paddy view Not released
061,400 m²Corner, river side Not released
071,400 m²River side Not released
081,400 m²River side Not released
091,400 m²River side Not released
101,400 m²Corner, river side Not released

No lot is for sale. No reservation, deposit or payment may be accepted until the Department of Human Settlements and Urban Development registers the project and issues a Licence to Sell, and no price is published before then. Joining the list carries no obligation.

The lot

1,400 m²

About 36 metres wide and 39 deep. Front setback 8 m, sides 6 m each, rear 8 m.

The house that fits

600 m² over two storeys

A buildable envelope of 24 × 23 m. A two-storey house of 600 m² covers 24% of the lot and leaves 76% garden.

The distance

12 m between houses

Planted, and set in the covenants that run with every lot.

05 — The houses

Three designs, drawn for this climate

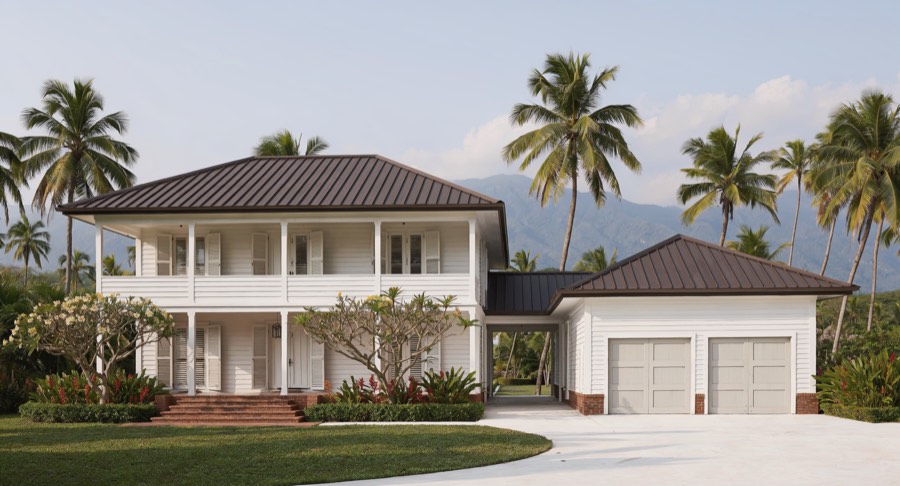
A buyer may build to one of these three designs, or to their own within the covenants. Each is two storeys and 600 square metres of floor area, and each has an enclosed two-car garage.

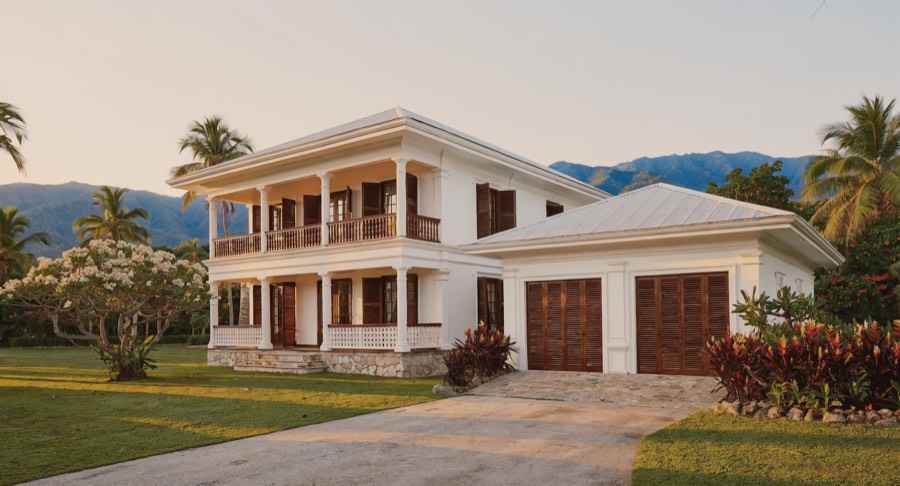
Artist's impression of the Verandah: a white two-storey Lowcountry house
                  with a deep two-storey columned porch, metal hip roof and a matching
                  enclosed garage wing.
Design I

The Verandah

American Lowcountry

The architecture of the Carolina coast: a raised floor, a deep two-storey porch across the whole front, painted shiplap and louvered shutters under a standing-seam metal hip roof. The porch runs to sixty square metres, shaded through the day and usable in heavy rain.

Bedrooms
4, all en-suite
Garage
Enclosed, 2 cars
Covered outdoor
105 m²
Room schedule

Ground floor — 255 m² enclosed, 81 m² covered

  • Entrance hall, 16 m²
  • Living room, 44 m²
  • Dining room, 28 m²
  • Kitchen, 26 m², with a prep kitchen of 11 m² and a 5 m² store behind it
  • Family room, 30 m²
  • Powder room, 4 m²
  • Staff room with shower, 15 m², entered off the service court
  • Laundry and utility, 11 m²
  • Enclosed garage, 39 m², two cars, service door to the utility court
  • Front verandah 60 m², rear porch 21 m²

First floor — 240 m² enclosed, 24 m² covered

  • Principal suite, 60 m² — bedroom 30, bathroom 18, dressing 12
  • Three further bedrooms, each en-suite, 34 / 32 / 32 m²
  • Upstairs sitting room, 30 m², opening to the upper verandah
  • Linen and laundry closet, 4 m²
Artist's impression of the Gallery: a white West Indies colonial house
                  with double galleries, dark louvered Bahama shutters, a pale pyramidal
                  metal roof and an enclosed garage in the end wing.
Design II

The Gallery

British West Indies

The colonial architecture of the Florida Keys: white masonry, mahogany Bahama shutters propped open over French doors, galleries on both floors under a low pyramidal roof with very deep eaves. It is the only one of the three with a guest suite on the ground floor.

Bedrooms
5, all en-suite
Garage
Enclosed, 2 cars
Covered outdoor
134 m²
Room schedule

Ground floor — 240 m² enclosed, 96 m² covered

  • Entrance and stair hall, 22 m²
  • Drawing room, 46 m², French doors to the gallery on two sides
  • Dining room, 30 m²
  • Kitchen, 26 m², with a butler's prep kitchen of 12 m²
  • Guest suite, 28 m² — bedroom 19, bathroom 9
  • Powder room, 4 m²
  • Staff room with shower, 14 m², own entrance
  • Laundry and utility, 10 m²
  • Enclosed garage, 39 m², two cars, under the same roof
  • Ground gallery, 96 m², wrapping two elevations

First floor — 226 m² enclosed, 38 m² covered

  • Principal suite, 66 m² — bedroom 32, bathroom 20, dressing 14
  • Three further bedrooms, each en-suite, 34 / 32 / 30 m²
  • Study, 20 m², opening to the upper gallery
  • Linen, 4 m²
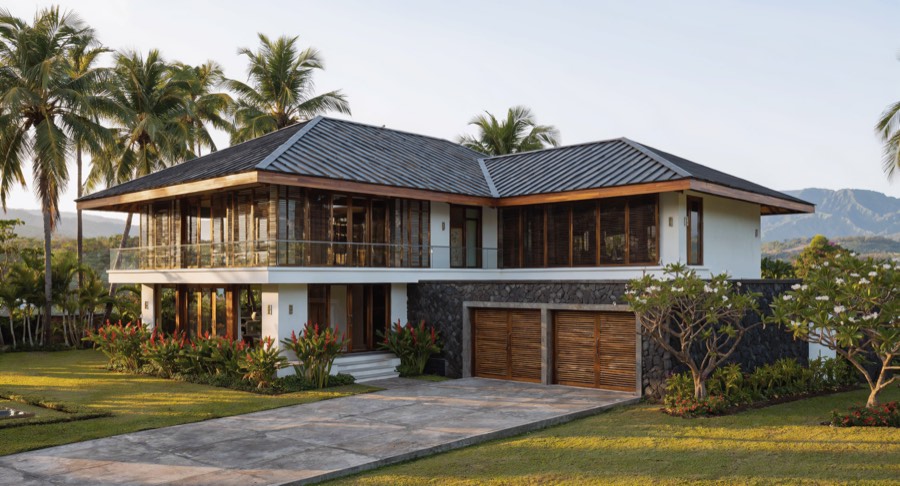
Artist's impression of the Pavilion: a contemporary two-storey house with
                  wide-eaved metal roofs, lava stone and white stucco walls, teak louvered
                  screens and an enclosed garage set into the stone plinth.
Design III

The Pavilion

Coastal contemporary

Hawaiian plantation-modern: low wide-eaved roofs floating over a deep lanai, lava stone and white stucco, glass walls that slide away behind teak louvered screens. It is the most open of the three, and suits a lot with wide side gardens.

Bedrooms
4 en-suite, plus a media room
Garage
Enclosed, 2 cars
Covered outdoor
120 m²
Room schedule

Ground floor — 252 m² enclosed, 84 m² covered

  • Entrance, 14 m²
  • Great room — living and dining in one volume, 74 m², glass walls sliding away to the lanai
  • Kitchen, 30 m², with a prep kitchen of 12 m²
  • Media room, 26 m²
  • Powder room, 5 m²
  • Staff suite, 16 m², own entrance off the service court
  • Laundry and utility, 12 m²
  • Enclosed garage, 40 m², two cars, set into the stone plinth
  • Lanai, 84 m², running the length of the garden elevation

First floor — 228 m² enclosed, 36 m² covered

  • Principal suite, 70 m² — bedroom 34, bathroom 20, dressing 16
  • Three further bedrooms, each en-suite, 34 / 32 / 32 m²
  • Upper gallery lounge, 24 m², opening to the balcony

How the 600 square metres divide

 Verandah GalleryPavilion
Ground floor, enclosed255 m²240 m²252 m²
Ground floor, covered outdoor81 m²96 m²84 m²
First floor, enclosed240 m²226 m²228 m²
First floor, covered outdoor24 m²38 m²36 m²
Total floor area600 m²600 m²600 m²
Footprint on the lot336 m²336 m²336 m²
Site coverage24%24%24%
Garden remaining1,064 m²1,064 m²1,064 m²

Each design sits inside the 24 × 23 metre buildable envelope with 8 metres to the front boundary, 6 to each side and 8 to the rear. The covenanted twelve metres between houses holds whichever design your neighbour builds.

What all three carry

  • An enclosed garage for two cars, with a service door through to the utility court, and an uncovered motor court for two more cars that does not count against site coverage.
  • A prep kitchen behind the main kitchen, for heavy cooking and for the work that would otherwise run through the room you entertain in.
  • Staff accommodation with its own shower and a separate entrance from the service court.
  • Finished floor level set above the certified flood elevation, once the CDRRMO certification and the relocation survey establish that figure.
  • Reinforced concrete frame designed for Wind Zone II and Seismic Zone 4, the classifications that apply in Calapan.
  • Deep eaves and cross ventilation on every elevation, for comfort without air-conditioning.
  • A utility court sized for the water tank, the pump and a standby generator, screened from the street and from the garden.
  • Roof planes oriented for solar, with conduit run during construction.

These are design studies. Room dimensions, structure and specification are fixed at detailed design by the architect and structural engineer of record, and every house on the estate is built under its own building permit from Calapan City. Nothing on this page is an offer to sell a house or a lot.

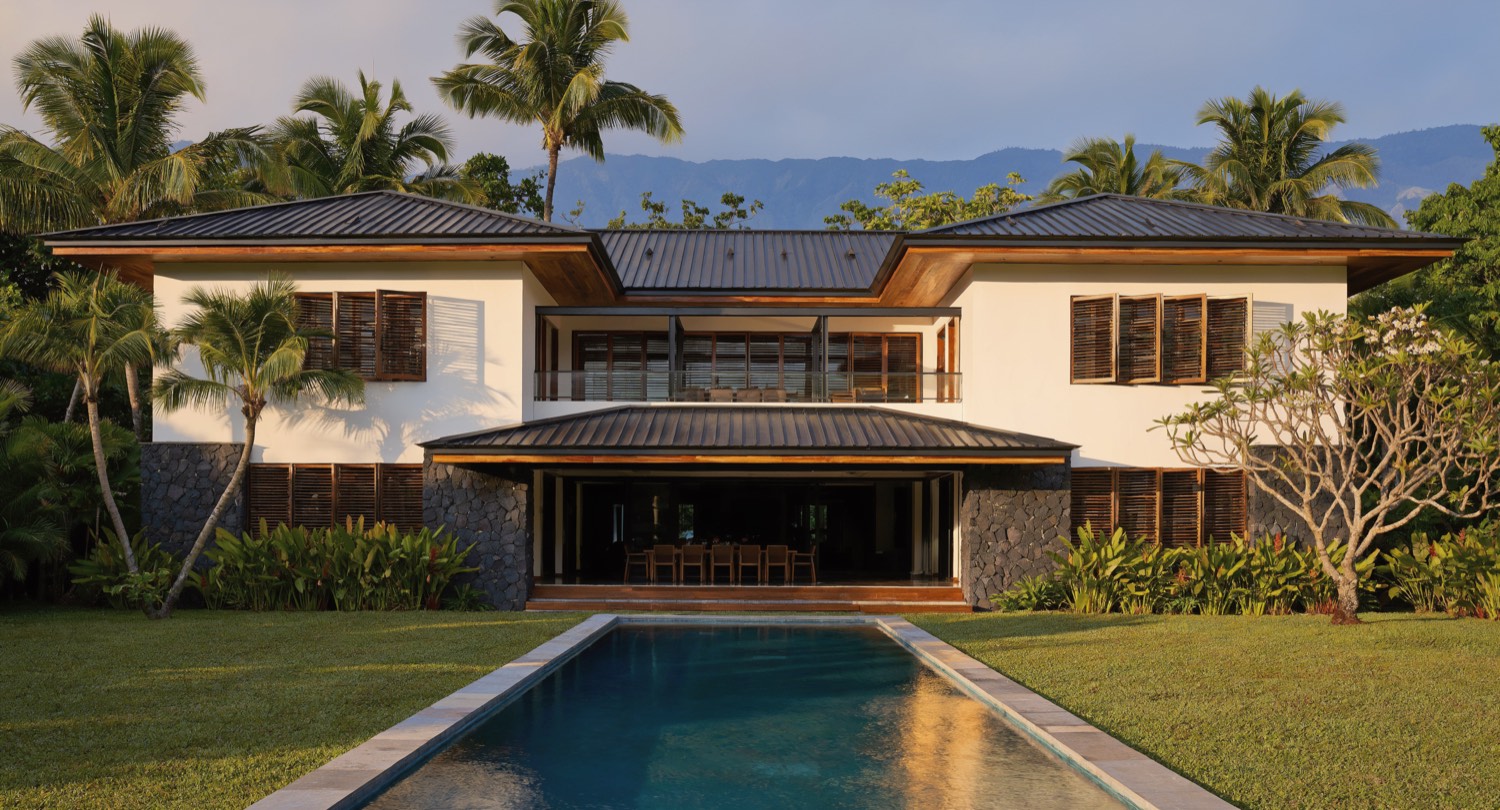
Artist's impression of the garden side of the Pavilion: a deep covered lanai
            under a wide-eaved roof, glass walls slid open to it, and a long pool in the
            lawn beyond.
The garden side of Design III. Each of the three designs places its long elevation and its deepest shade on the garden side. Artist's impression.

06 — The standard

Engineering standards

These are the standards the estate is being engineered to. Full specifications follow at detailed design and will be published here with the engineer's name and PRC licence number.

Ground and levels

Floor levels above the measured flood elevation

Finished floor levels are set above the flood elevation established by the relocation survey and the CDRRMO certification. The figure will be published here once those are issued.

Water off the site

Drainage sized for the rainfall

A closed drainage system designed to Calapan City's rainfall intensity, with the discharge point and the calculation lodged with the city. Roads crowned and kerbed so water leaves the carriageway.

Services

Power and telecoms underground

Power and telecommunications are run underground throughout the estate. Street lighting is on the estate's own supply.

Water and access

A permitted source, a concrete road

Potable supply from a source held under permit, and a concrete carriageway from the national road to the gate. Both are conditions of the development permit.

07 — Enquire

Join the list

We are not taking reservations. The list is how you will hear first about the survey results, the approved subdivision plan, and the release once DHSUD issues the Licence to Sell.

Your details go to a single mailbox held by BGC Global Partners OPC. They are not passed to advertising networks or third parties, and the list is not sold. Ask us to delete your entry and we will do so the same day.